Commercial Gutters — South Sound
Commercial Gutters for Storefronts, Offices, and Small Commercial Buildings
Commercial gutters aren't just house gutters scaled up. A bigger roof means more water hitting fewer outlets, flat and low-slope sections drain in ways a pitched roof never does, and a leak over a customer entrance or a tenant's space stops being a maintenance item and starts being a liability one. I'm Aaron Carver — a licensed General Contractor out of Roy, WA, and I'll say this plainly up front: I'm a one-man operation, so small-to-mid commercial is my honest lane. That's the whole pitch, and the rest of this page explains what it means.
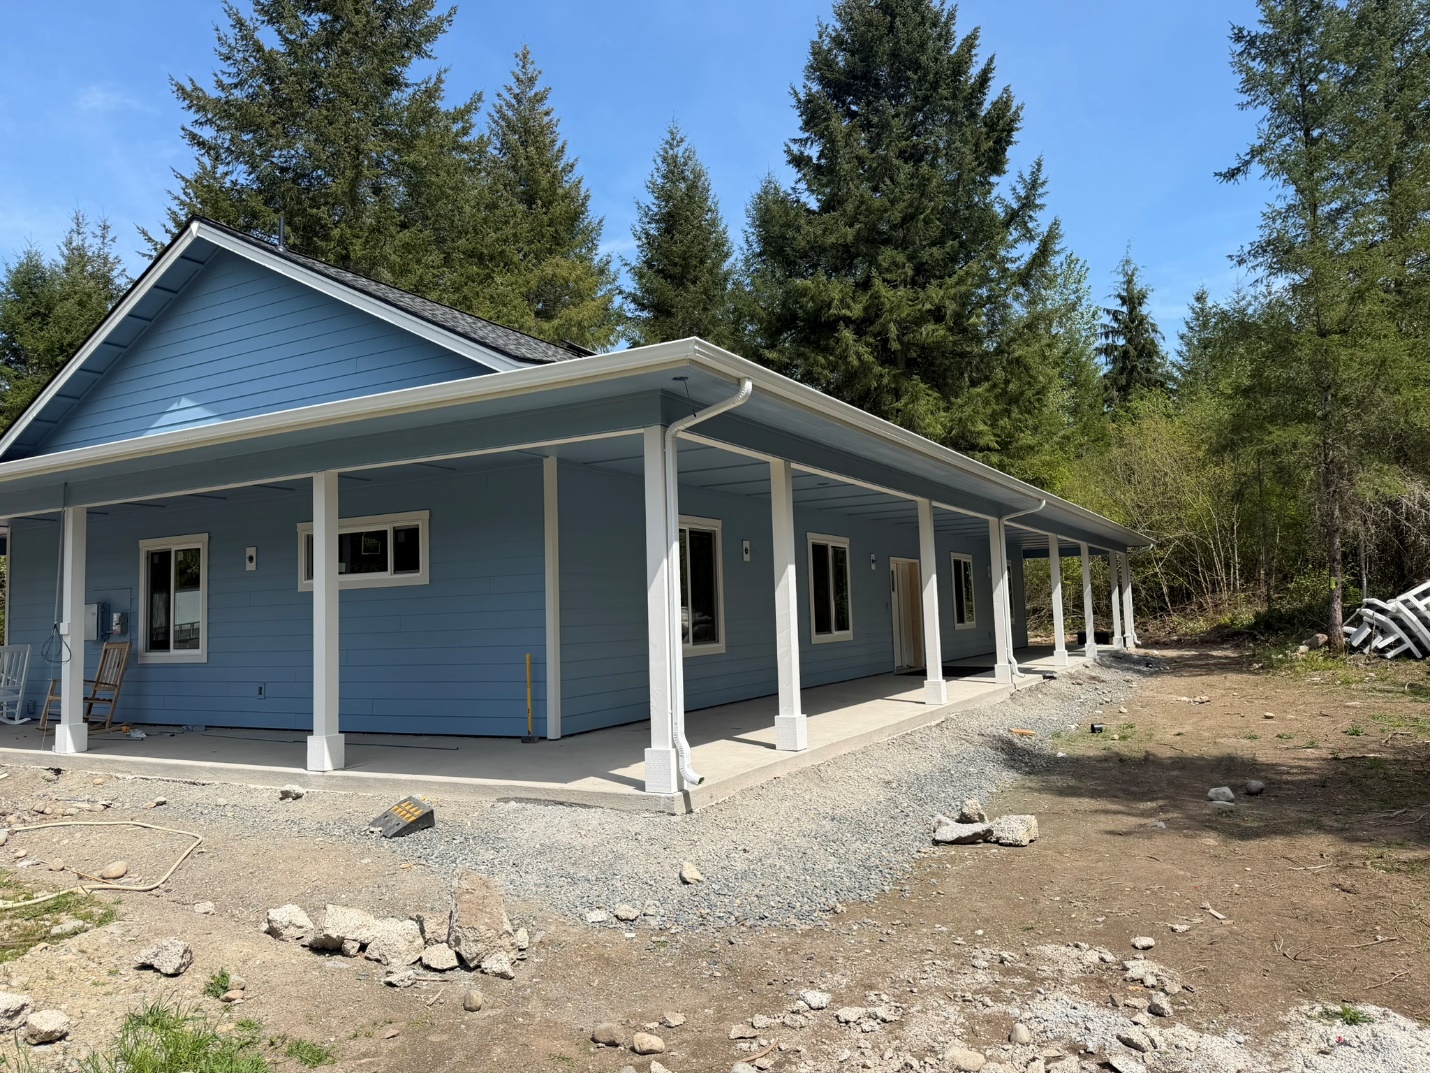
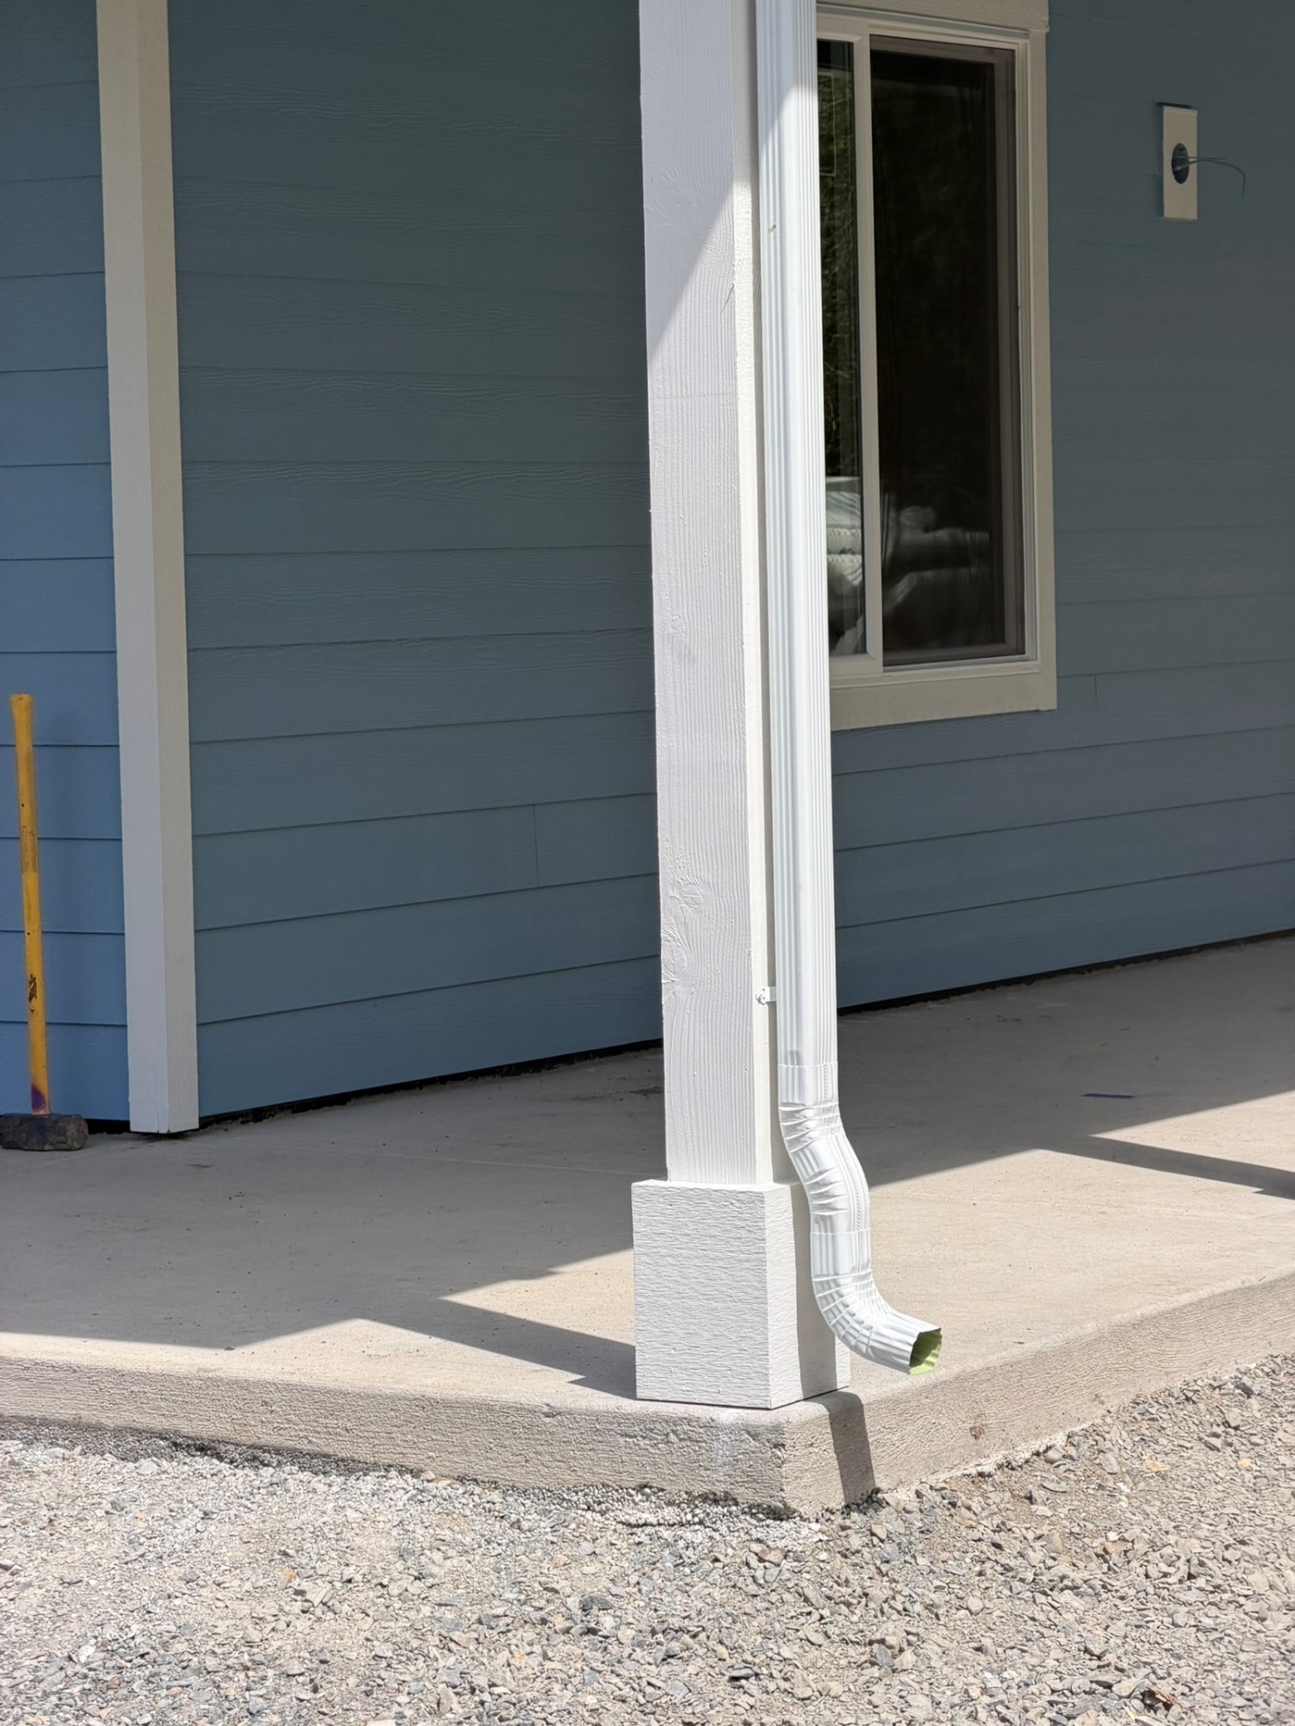
A real job from the service area. It's a residence, but it shows the exact geometry that drives commercial sizing: one long unbroken roof plane feeding a continuous run, with a rectangular downspout instead of a round one.
What makes commercial gutters different from residential?
Commercial gutters differ in four concrete ways: larger roof planes feeding single runs, which forces 6-inch or oversized profiles and 3x4 or 4x5 downspouts; flat and low-slope roof areas that drain to scuppers rather than eaves; parapet walls with no fascia to hang from; and a consequence profile where a failure affects customers, tenants, and inventory, not just a homeowner's siding.
Everything below unpacks those four. None of it is exotic — it's the same water, the same physics, the same South Sound rain. It just arrives in larger quantities, through fewer openings, onto a building where somebody else's business is operating underneath.
Residential vs. commercial requirements, side by side
| Requirement |
Typical residential |
Typical commercial |
| Gutter profile |
5-inch K-style default |
6-inch minimum, often 7-inch or box profile |
| Downspout |
2x3" or 3x4" rectangular |
3x4" minimum, 4x5" on oversized runs |
| Roof shape |
Pitched, broken into short runs by hips and valleys |
Long unbroken planes, flat and low-slope sections |
| Mounting point |
Wood fascia board at the eave |
Often a parapet wall with no eave — scupper and leader instead |
| Where discharge goes |
Splash block or buried line into the yard |
Sidewalks, entries, parking — placement is a safety decision |
| Cleaning cadence |
Once or twice a year |
Scheduled, documented, and tied to a lease or insurer |
| Cost of a failure |
Fascia, siding, foundation over time |
Tenant interiors, inventory, closed days, claims |
Sizing: on a commercial roof, 6-inch is the floor, not the upgrade
A 5-inch K-style gutter holds roughly 1.2 gallons of water per linear foot. A 6-inch holds roughly 2.0 — close to 70% more. Translated into roof area using a manufacturer sizing table built on SMACNA sheet-metal formulas, at a 1-inch-per-hour design rainfall and level pitch, here's the actual ceiling for each size:
| Gutter size |
Max roof area (level pitch, 1 in/hr) |
Matched downspout |
Where it fits commercially |
| 5-inch |
~2,500 sq ft |
2x3" or 3x4" |
Rarely — a small standalone office or a short covered entry |
| 6-inch |
~3,840 sq ft |
3x4" |
The working default for most small commercial |
| 7-inch |
~5,520 sq ft |
4x5" |
Larger single planes — note this size needs more custom fitting |
| 8-inch |
~7,960 sq ft |
4x5" |
Warehouse and large-span roofs |
Those are capacity ceilings, not targets — I don't design to the last square foot of a table. Two rules of thumb are worth knowing as sanity checks: master carpenter Norm Abram's guideline of roughly 1 square inch of downspout cross-section per 100 square feet of roof area, and Tom Silva's rule that any run of 60 feet or longer gets at least two outlets. A 3x4 downspout is 12 square inches, which covers about 1,200 square feet by Abram's math. Washington's Department of Ecology publishes a tighter number for downspout drainage specifically: about 700 square feet of roof area per outlet. On a commercial roof you blow past that fast, which is why outlet count matters more than gutter width on most of these jobs.
The mistake I see most often on commercial buildings is a correctly oversized gutter draining into an undersized downspout. That bottleneck cancels the upsize entirely. The full reasoning is in my posts on 5-inch vs. 6-inch gutter sizing and when 6 inches genuinely isn't enough — including a sourcing error floating around the industry where 7-inch and 8-inch capacity figures get misattributed to 5-inch and 6-inch gutters.
Flat roofs, parapet walls, and internal downspouts
A lot of commercial buildings don't have an eave to hang a gutter from. The wall carries up past the roof deck as a parapet, and the roof drains either to a scupper — an opening through the parapet that dumps into a conductor head and down an exterior leader — or into an internal roof drain plumbed down through the building. Both are real systems. They're just not the same trade.
Here's my honest line on that: I handle the exterior side. Hung gutters, oversized seamless runs, downspouts and leaders, scupper-fed conductor heads, and the drainage from the wall down to grade. Once water is running inside the building envelope — internal leaders, roof drains tied into the storm plumbing, membrane roofing itself — that's a roofing and plumbing scope, and I'll tell you that on the walkthrough instead of after I've started.
Built-in box gutters are a related case worth naming. A box gutter is a flat-bottomed trough built into the roof or cornice structure itself, common on older commercial buildings and historic storefronts, and it's designed with an almost-flat slope — commonly cited guidance puts it around 1:200 to 1:400. That near-flat design is exactly why they hold debris and standing water, and why a leak goes into the structure instead of down the outside of the wall. I'll inspect one and give you a straight read on what it is and what it needs, but relining a built-in system is specialty roofing and historic-restoration work, not hung-gutter work. I've written the full picture in the box gutter post.
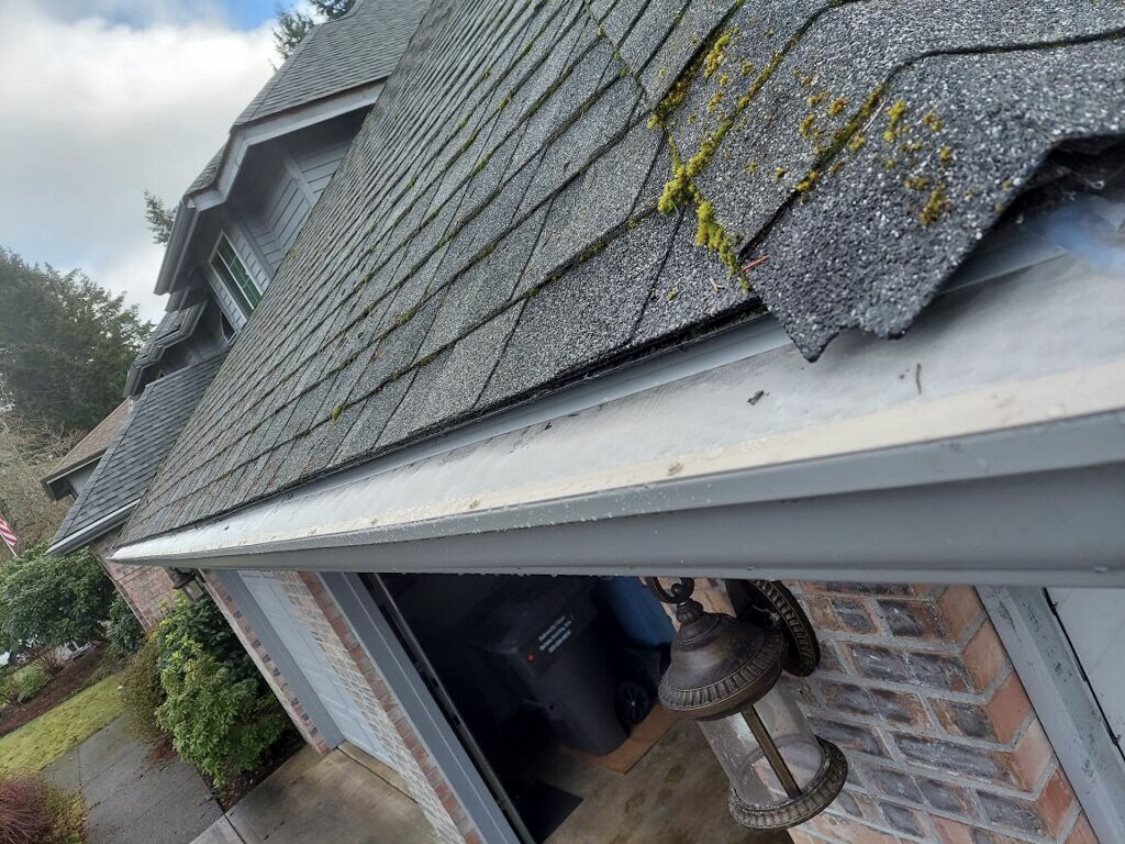
This is a residential entry, but it's the exact failure point on a commercial building: a compromised gutter edge directly over a doorway people walk through.
Why a leak over an entrance is a liability problem, not a maintenance one
On a house, a gutter that overflows is an inconvenience that turns into a repair bill in a few years. On a commercial building, the same overflow lands somewhere with a different cost attached to it. I'm not a lawyer and none of this is legal advice — it's just what I've seen water actually do to a building with a business operating in it.
- Over an entrance: overflow sheets onto the walkway customers use, and in a South Sound winter that surface is wet for months and freezes some mornings. A slip at a storefront door is the one failure mode nobody budgets for.
- Over a tenant space: if water gets through the roof edge or down a wall into a leased suite, you're not just repairing a building — you're dealing with a tenant's damaged stock, their closed days, and whatever your lease says about who owns that.
- Down a wall: a failed gutter joint running against siding or masonry near a storefront window shows up as staining and efflorescence long before it shows up as a structural problem, but it reads to every customer walking past as a building nobody takes care of.
- Into the parking surface: discharge dumped onto asphalt instead of routed away undermines it from below and turns into potholes and standing water at the one spot people park.
- In the record: insurers and property managers increasingly want to see that exterior drainage is on a documented schedule. "We clean them when we remember" is a worse answer after a claim than before one.
None of that is a scare pitch. It's just the honest reason a commercial gutter decision gets made by someone thinking about exposure rather than curb appeal, and why where a downspout discharges is as much of a design decision as how big it is.
What I actually take on — and what I don't
This is the part most contractor pages skip, so I'll be direct. I'm one person. I don't have a crew, I don't bid prevailing-wage public works packages, and I'm not the right call for a high-rise, a hospital, or a distribution center with a roof measured in acres. What I am genuinely set up for is the building stock that makes up most of the commercial property in Pierce and Thurston County.
| Building type |
What it usually needs |
In my lane? |
| Storefront or strip retail, 1-2 story |
6-inch seamless, 3x4 downspouts routed clear of entries |
Yes |
| Small office building or professional suite |
6-inch seamless, fascia repair where boards are soft |
Yes |
| Church or school building |
Long runs, oversized profiles, extra outlets at valleys |
Yes |
| Small apartment or multi-family, 1-2 story |
6-inch seamless, guards on wooded lots, scheduled cleaning |
Yes |
| Small warehouse or light-industrial shell |
6 to 7-inch, 4x5 downspouts, careful outlet spacing |
Usually — depends on height and access |
| Built-in box gutter reline on a historic storefront |
Membrane or metal reline inside the roof structure |
Inspection yes, reline no — specialty roofing |
| Internal roof drains and storm plumbing |
Drains, leaders, and piping inside the envelope |
No — roofing and plumbing scope |
| High-rise, hospital, large industrial campus |
Crews, lifts, phased schedules, project management |
No — I'd be the wrong hire and I'll say so |
Being one person is a real constraint and I'm not going to pretend otherwise. It's also the reason the property manager who calls me gets me on the phone, me on the walkthrough, and me on the ladder — not a salesperson, then a subcontractor, then a different subcontractor for the warranty call. For a building where somebody needs a straight answer about whether the gutters are actually the problem, that trade is usually worth making.
Commercial systems need a schedule, not a reaction
The single biggest difference in how commercial gutters get maintained is cadence. A homeowner cleans gutters when they notice overflow. On a commercial property, the system is usually bigger, harder to see from the ground, and draining through fewer outlets — so by the time overflow is visible from the parking lot, water has already been going somewhere wrong for a while.
What actually works is a set schedule: a fall clearing after leaf drop, a spring check after the wet season, and a look at every outlet and seam rather than a quick scoop of the easy sections. On wooded lots and near fir, I'd push for more. The gutter maintenance and repair service page covers how I handle ongoing work, and it's the same approach on a commercial building — just with more outlets to check and a written note of what I found so you have something for your file.
If the system itself is the problem rather than the debris in it, that's a seamless gutter installation conversation. Seamless matters more on commercial runs than residential ones for a simple reason: commercial roof planes are longer, so a sectional system puts more connector joints in the run, and every one of them is a future leak over something that costs money to get wet. And if the fascia behind an old commercial run is soft or stained, that gets handled as fascia repair before a new system goes on it, not after.
Is yours a commercial job or a metal-building job?
Worth sorting out early, because the install is genuinely different. If your building is a pole barn, a metal shop, an ag building, or a steel shell with an open eave and no fascia board, the gutter can't mount the normal way — it needs roof-deck-anchored strap hangers instead. That's its own topic and I've covered it in full in metal building gutters: what's actually different.
This page is about the other category: commercial buildings with conventional construction — storefronts, offices, churches, schools, apartment buildings, and small warehouses with a real roof edge or a parapet. Plenty of properties around here have one of each on the same parcel, which is fine. I'll look at both on the same visit.
Why property owners and managers hire me
- You get Aaron, start to finish. I take the call, walk the building, do the work, and handle the invoice. There's no dispatcher in between and no crew showing up that's never seen the property.
- Licensed General Contractor — UBI No. 604 801 940, L&I License No. ARSPESC748MF. Bonded and insured, and happy to send the documentation to your property manager or insurer before anything starts.
- Being a GC, not just a gutter installer, means soft fascia, a failed flashing detail, or a roof-edge issue found during the walkthrough can be addressed instead of referred out and rescheduled.
- 4.9 out of 5 stars across 90 five-star reviews and one four-star, with nothing below four stars.
- Over 5 years in business in the South Sound specifically — a local operation, not a national franchise working a territory.
- A straight scope. If the job is bigger than I should take on, I'll tell you at the walkthrough. That's a cheaper conversation than finding out halfway through.
"Aaron was quick to respond, honest about the work, and the final result looked great."
— Local homeowner
"He made the whole process easy and took care of the gutters the right way."
— Repeat customer
"Professional, dependable, and easy to work with. I would recommend him without hesitation."
— Satisfied client
What a commercial gutter job costs
I'm not going to publish a per-foot commercial number, because I don't have one that would be honest. Commercial pricing moves on things I can't guess from a phone call: total run length, gutter size, how many outlets the roof actually needs, building height and access, whether there's a parapet and scupper detail involved, whether the old system has to come off first, and whether the work has to happen outside business hours so a storefront stays open.
What I will do is walk the building, measure the runs, count the roof planes feeding each outlet, and give you a written number before anything starts. The estimate is free and there's no pressure to book it on the spot. Reach out and we'll set up a walkthrough.
Commercial gutter service area
Based in Roy, WA, serving Pierce County, Thurston County, and South Sound communities including Auburn, Bonney Lake, Buckley, Carbonado, DuPont, Eatonville, Edgewood, Fife, Fircrest, Gig Harbor, Lakewood, Lacey, Milton, Olympia, Orting, Pacific, Puyallup, Rainier, Ruston, South Prairie, Spanaway, Steilacoom, Sumner, Tacoma, Tenino, Tumwater, University Place, Wilkeson, and Yelm. If your property isn't on that list but it's a reasonable drive from Roy, just ask.
Frequently Asked Questions
What size gutters do commercial buildings need? Six-inch is the practical minimum on most small commercial roofs, and 7 or 8-inch comes up on long single planes. A 6-inch gutter handles roughly 3,840 square feet of roof at level pitch and a 1-inch-per-hour design rainfall; 7-inch handles about 5,520 and 8-inch about 7,960.
Do you work on large industrial or high-rise buildings? No. I'm a one-man operation, so my honest range is small-to-mid commercial — one and two-story storefronts, offices, churches, schools, small multi-family, and small warehouses. Anything needing a crew, a boom lift, or a phased schedule is a job I'd be the wrong hire for, and I'll tell you that on the walkthrough.
Can you install gutters on a building with a parapet wall and no eave? Yes, on the exterior side — scupper-fed conductor heads and downspouts running down the outside of the wall. Internal roof drains plumbed through the building are a roofing and plumbing scope, not mine.
How often should commercial gutters be cleaned? At minimum twice a year on a set schedule — after leaf drop in fall and again after the wet season — with every outlet and seam checked, not just the reachable sections. Wooded and fir-heavy properties need more.
What's the most common commercial gutter mistake? An oversized gutter draining into an undersized downspout. The bottleneck cancels the extra capacity, and the gutter overflows anyway. Outlet count and size matter at least as much as gutter width.
Do you repair commercial gutters, or only replace them? Both. If the system is sound and a few sections or outlets are failing, repair is the cheaper, faster answer and I'll say so. Replacement makes sense when the damage is spread across the run or the original sizing was wrong to begin with.
Are you licensed and insured for commercial work? Yes — licensed General Contractor, UBI No. 604 801 940, L&I License No. ARSPESC748MF, bonded and insured. I can send documentation to your property manager or insurer before work starts.
Need commercial gutters looked at honestly?
Free walkthrough, a written number, and a straight answer on whether it's a repair, a replacement, or a job you should hire someone bigger for.
Sizing data: SMACNA Architectural Sheet Metal Manual via manufacturer capacity tables, This Old House (Norm Abram and Tom Silva), Washington State Department of Ecology Stormwater Management Manual for Western Washington. Box gutter slope guidance via Roofing Magazine and InspectAPedia.