Metal Building Gutters: What's Actually Different From a House
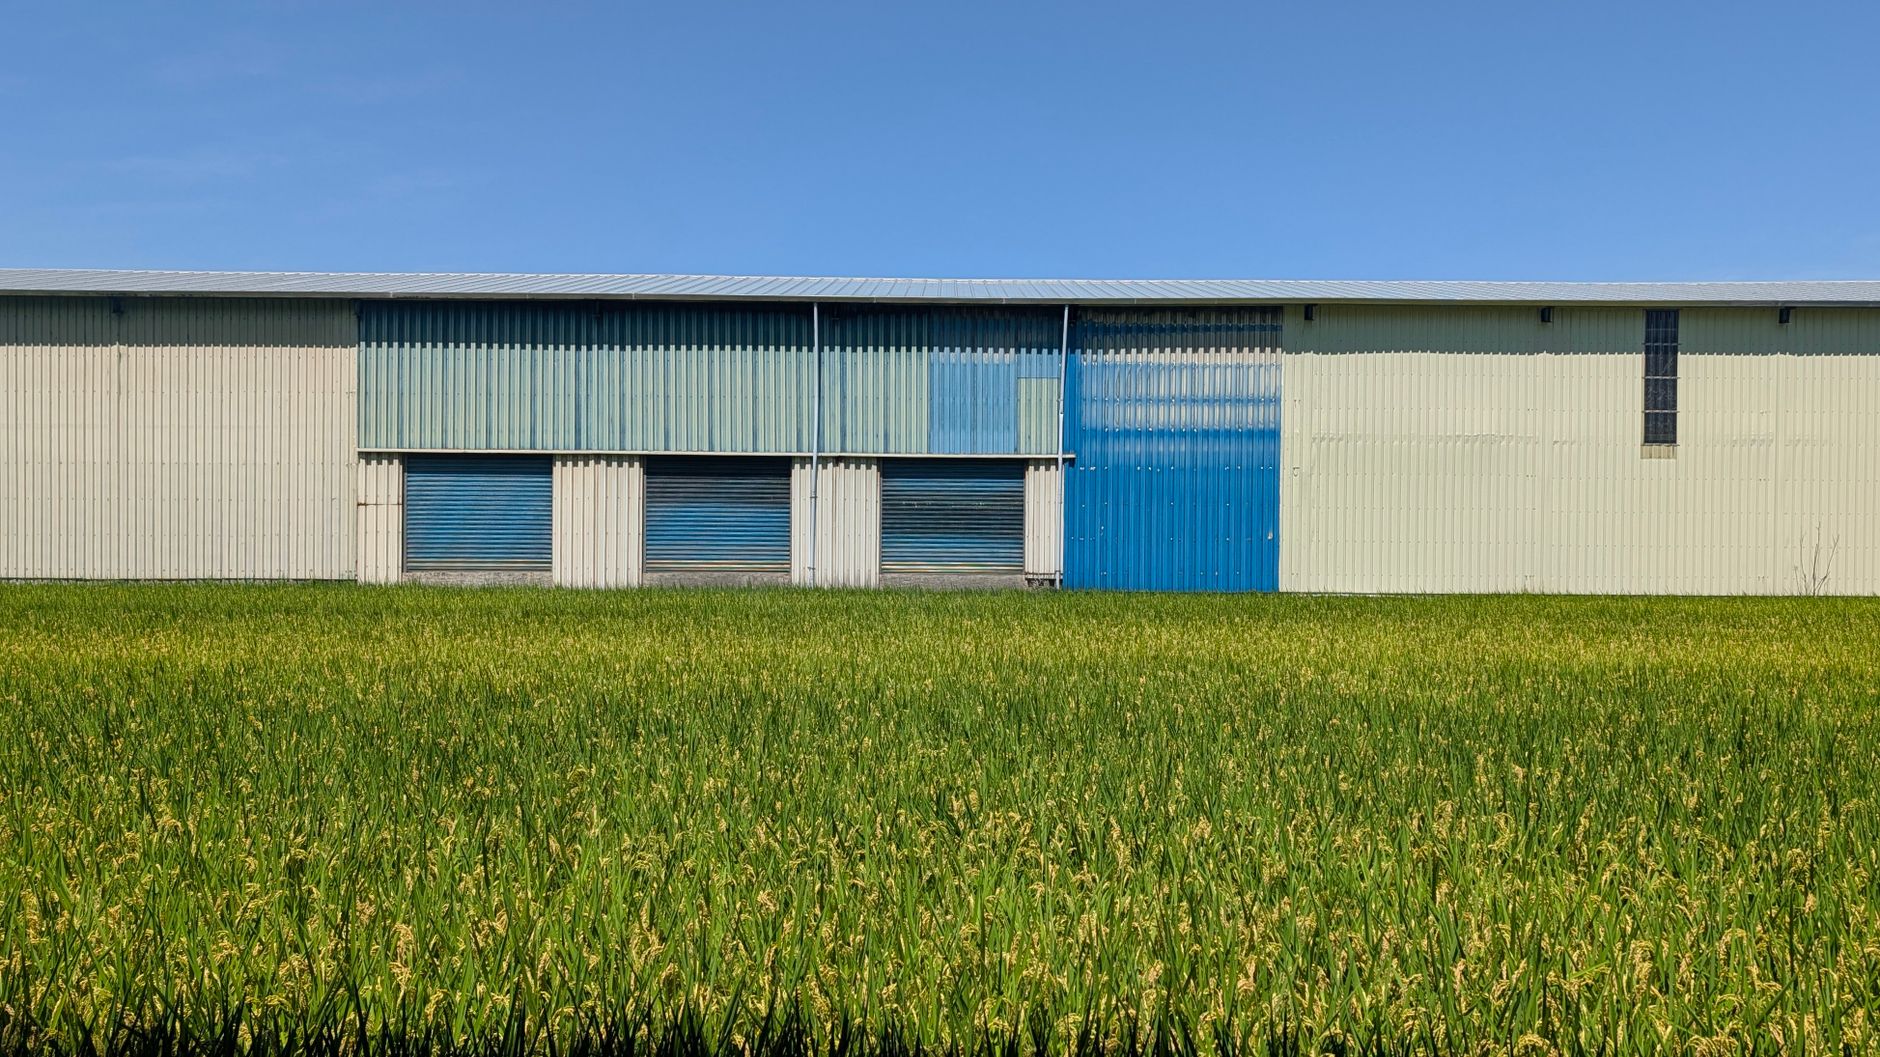
I've already written about gutters for metal roofs — that post is about a metal roof on an otherwise normal house, and everything in it still applies if that's your situation. This is a different question I get a lot around the more rural parts of the service area: pole barns, metal shops, detached garages, ag buildings. Whole structures built out of metal, usually with no fascia board anywhere for a gutter to hang from. That changes the actual install, not just the sizing math.
The Real Difference: No Fascia to Screw Into
A house has a wood fascia board — the flat trim strip under the roof edge — and a standard gutter hanger screws straight into it. A lot of pole barns and metal buildings don't have one at all; the metal roof panel just extends past the wall with an open eave. There's nothing solid at the right height to mount a normal hanger into.
The fix is different hardware, not a different gutter. A hidden hanger with an attached strap — sometimes sold as a T-bar or roof-strap hanger — anchors up into the roof deck or eave strut instead of into a fascia board, and the gutter hangs from that. A tie-back strap gets added on top of that to keep the gutter from swinging in wind, since it's suspended from above rather than braced against a solid board the way a house gutter is. It's a legitimate, purpose-built system — not a workaround.
One Roof Plane, a Lot More Water
A typical house roofline is broken up into several shorter runs by hips, valleys, and dormers. A pole barn or shop roof is often one long, unbroken plane — which means one gutter run collects everything, with nowhere for the volume to spread out. Real post-frame builder FBI Buildings sizes pole barn systems around roughly one downspout per 40 feet of gutter run as a starting rule of thumb, typically pairing a 6-inch K-style gutter with a 3x4-inch rectangular downspout instead of the smaller round downspout common on houses, specifically because of the higher volume a metal roof sheds.
That linear-footage rule is a reasonable starting point, but it's not the most precise way to size a system. I've written before about the real square-footage math Washington's Department of Ecology actually publishes for downspout drainage — a 700-square-foot roof area cap per outlet, covered in more detail in my downspout drainage post. A single unbroken pole-barn roof plane can blow past that 700-square-foot cap faster than people expect, which is exactly why I don't size these off a generic linear-footage rule alone.
What Happens When There's No Gutter at All
On a house, skipping gutters mostly shows up as splashback and, over time, foundation and siding problems. On a pole barn, the failure mode is a little different: water sheeting straight off a long metal roof edge concentrates right at the base of the posts and perimeter skirt boards, and that's where I see the real damage — rotted posts and rotted perimeter boards, not just eroded landscaping. It's a genuinely different structure with a genuinely different failure point, which is part of why "just like a house, but bigger" undersells what's actually going on.
Thermal Expansion: The Real Number, Not the Scary One
A lot of the pole-barn gutter content I read while researching this throws out a claim that steel roofs can expand "up to 3 inches over 100 feet" — no source given anywhere I could find it. The actual published coefficient for steel is about 0.0000067 inches of expansion per inch of material per degree Fahrenheit (EngineeringToolbox), which checks out independently against a second source (Valiant Exteriors) citing roughly 13 micrometers per meter per degree Celsius for steel — the same figure in different units. Run the real math over a 100-foot gutter run across a 100°F swing, and you get about 0.8 inch of movement, not 3 inches.
That's still real movement, and it's exactly why a continuous unbroken run on a metal building benefits from hangers spaced to allow for it rather than pinned rigid — the same principle covered in more depth in the metal-roof post. It's just not the dramatic number some of the DIY guides are quoting.
Material: What Actually Gets Used
Galvanized or galvalume steel gutters are the common default in the post-frame and pole-barn industry — it's what a lot of building packages ship with already, and it matches the building's own steel panels both in look and in expected lifespan. I've gone deeper on the real coating types and rust mechanism in my galvanized steel gutters post. Aluminum still works fine on a metal building too — it's just not the industry-default pairing the way it is on a house.
Why This Comes Up So Often in This Service Area
This isn't a hypothetical use case around here. A real share of the towns in the service area — Roy, Yelm, Eatonville, Rainier, Wilkeson, South Prairie, and the rest of the more rural Pierce and Thurston County communities — have actual pole barns, shops, and outbuildings alongside the house, not just a single roofline to worry about.
Frequently Asked Questions
Can you put regular house gutters on a pole barn? The gutter itself can be the same K-style profile, but the hanging hardware usually needs to change if there's no fascia board — a hidden T-bar or roof-strap hanger anchored to the roof deck instead of a fascia-mounted hanger.
Do metal buildings need a fascia board for gutters to work? No. Roof-deck-anchored hanger systems are a standard, purpose-built solution for buildings with an open eave and no fascia.
How many downspouts does a shop or pole barn actually need? Roughly one per 40 feet of gutter run as an industry rule of thumb, though I size off the more precise roof-square-footage math (about 700 sq ft per outlet) rather than linear footage alone, especially on one long unbroken roof plane.
Does thermal expansion actually cause real problems on a long metal building run? It's real movement — about 0.8 inch over 100 feet across a 100°F swing for steel — but it's manageable with properly spaced hangers that allow for it, not the 3-inch figure floating around some DIY sites.
Got a shop, pole barn, or detached garage that's never had gutters, or one that's dumping water straight onto the posts? See the seamless gutter installation service or reach out for a free estimate. If the building is conventional construction rather than a metal shell — a storefront, office, church, or small multi-family — that's a different sizing problem, covered on the commercial gutters page.
Sources: EngineeringToolbox, Valiant Exteriors, FBI Buildings, Gutterworks, Washington State Department of Ecology Stormwater Management Manual for Western Washington.